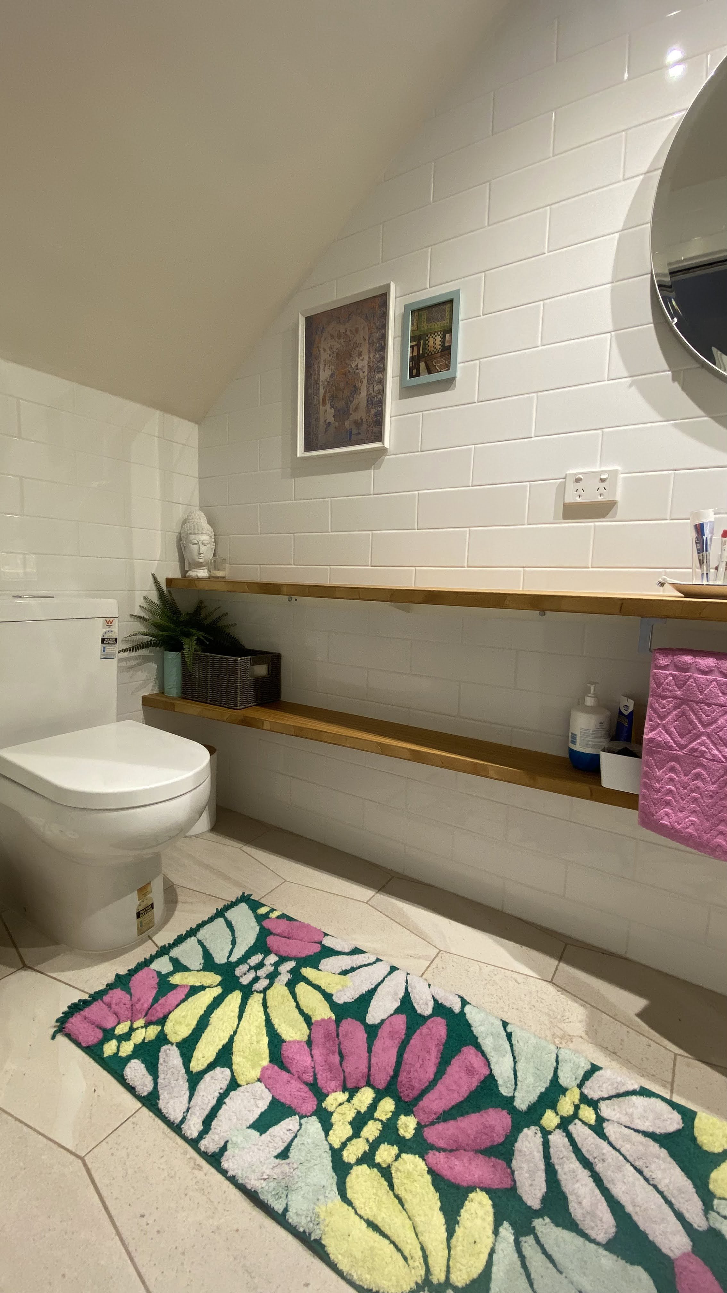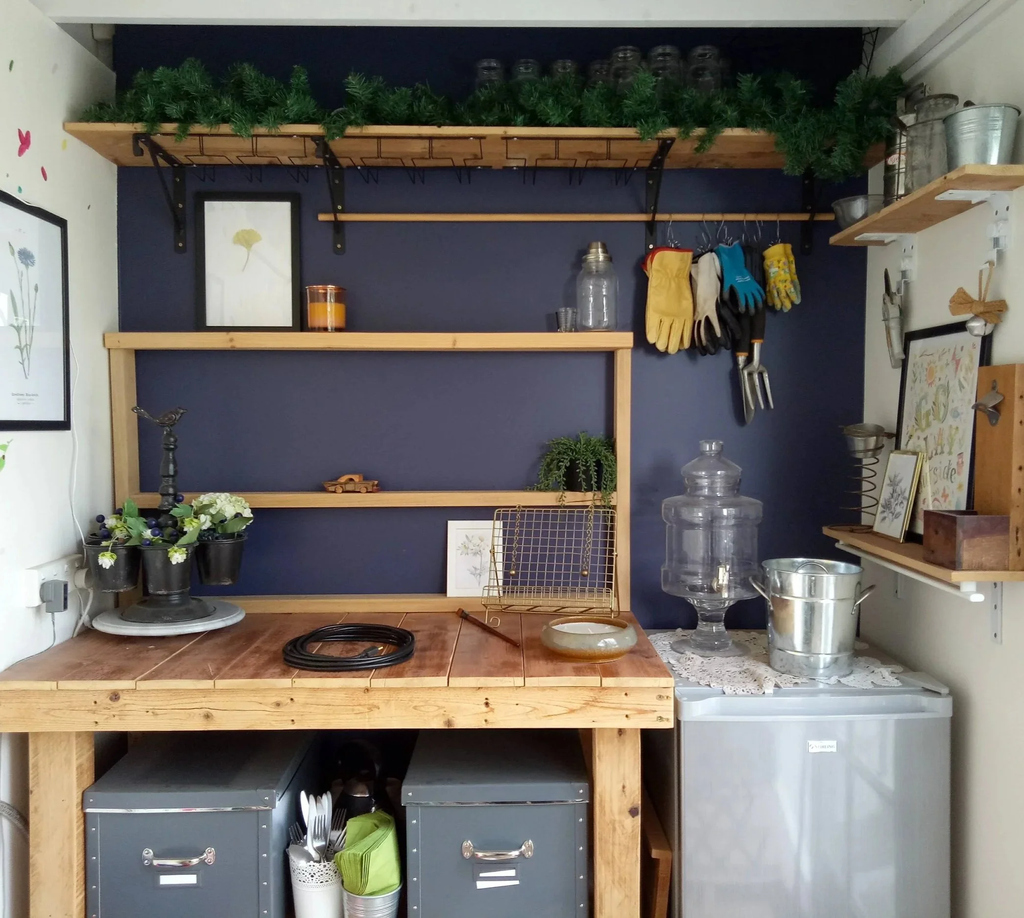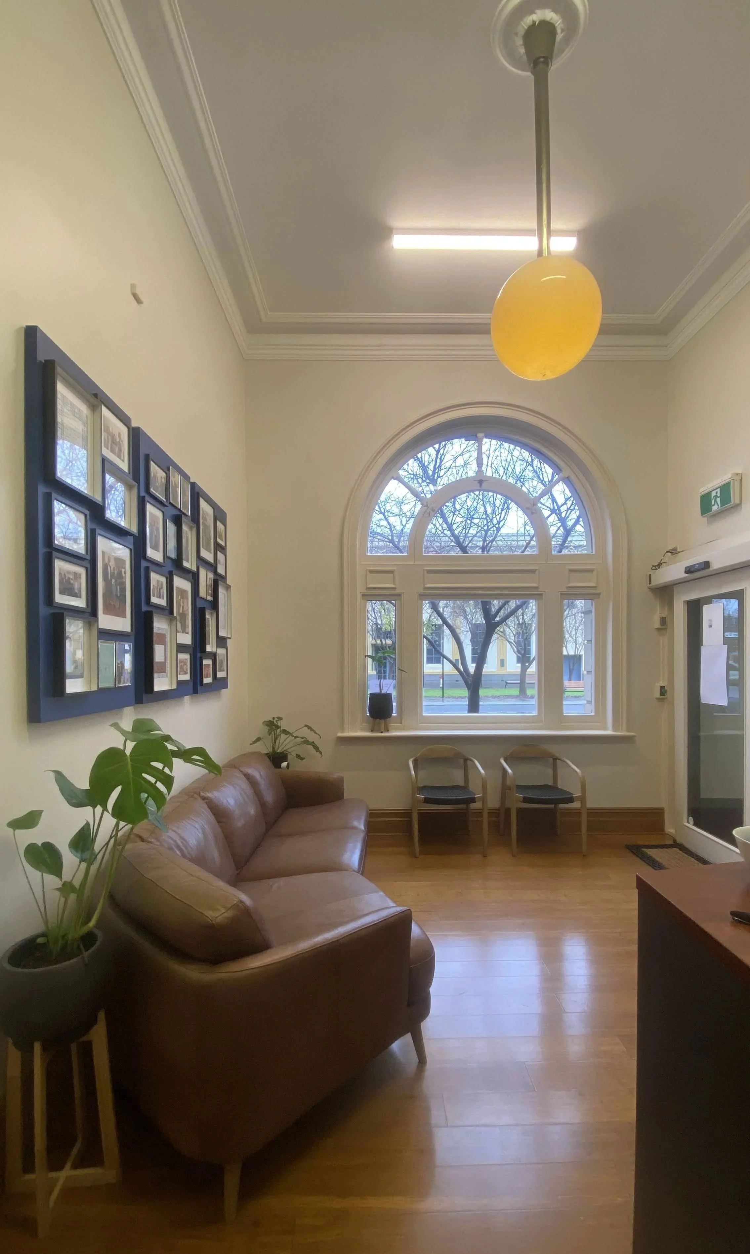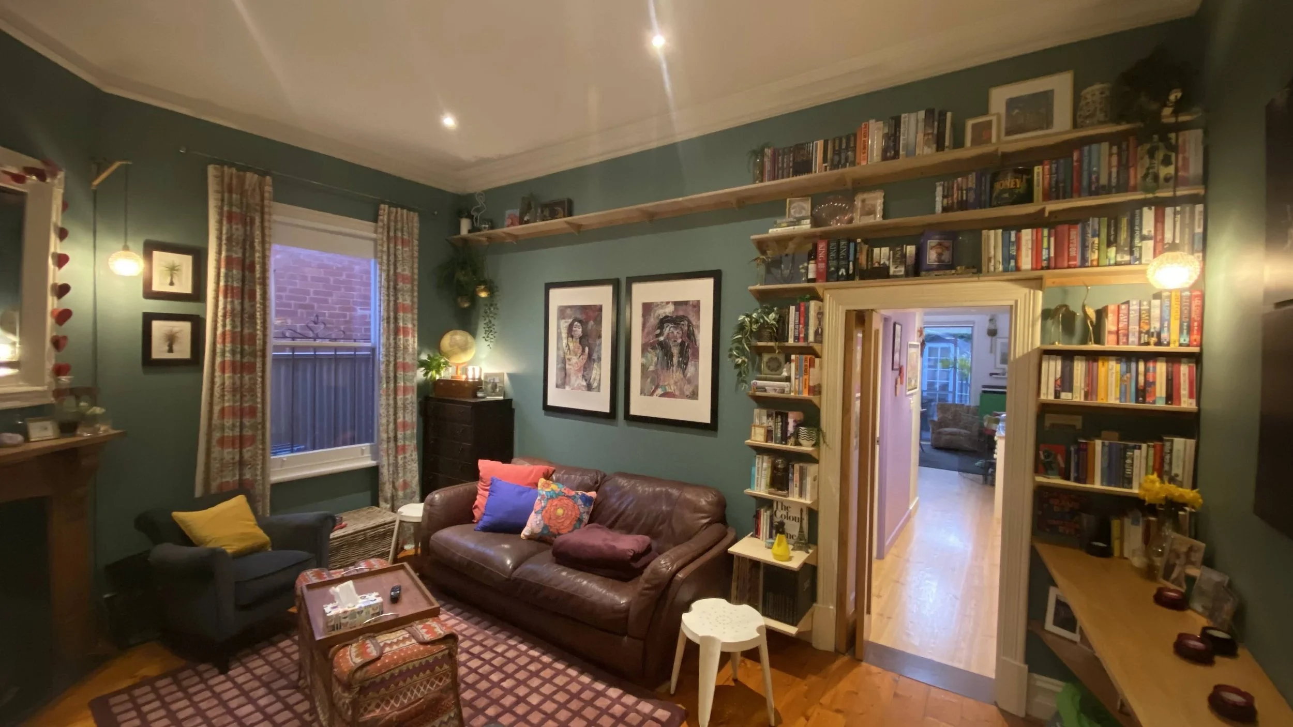
“Bridy was a pleasure to work with. She understood exactly what I was trying to achieve and helped guide me toward choices that felt right for my space. The whole process was easy, collaborative, and enjoyable.”
Sharon, Mile End - Single Project Deep Dive
I’m here to help
Practical home advice for real life
— whether you're improving a room, planning a renovation, or simply trying to make your home work better
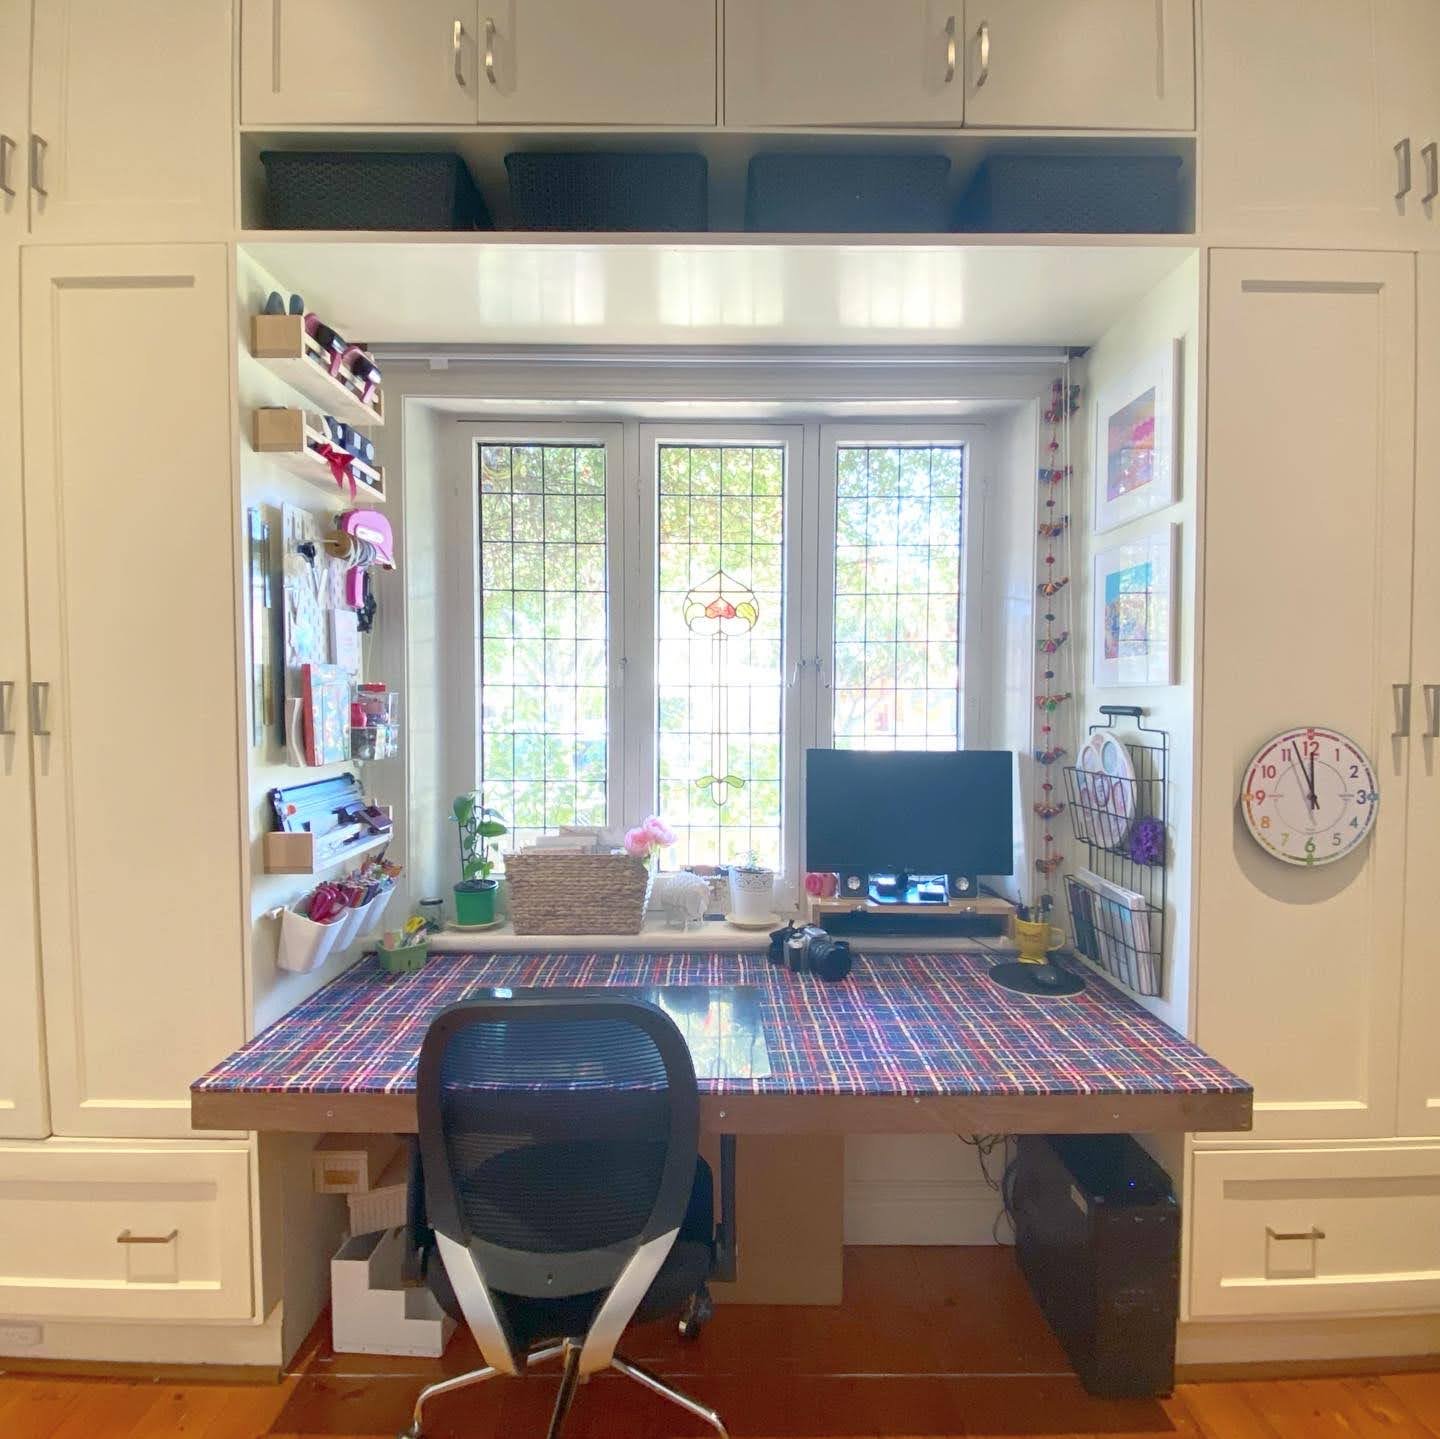
I love creating spaces that really work for the real people who live in them.
I understand that diving into
interior design can feel overwhelming.
Advice that is practical, achievable and on budget
is key!
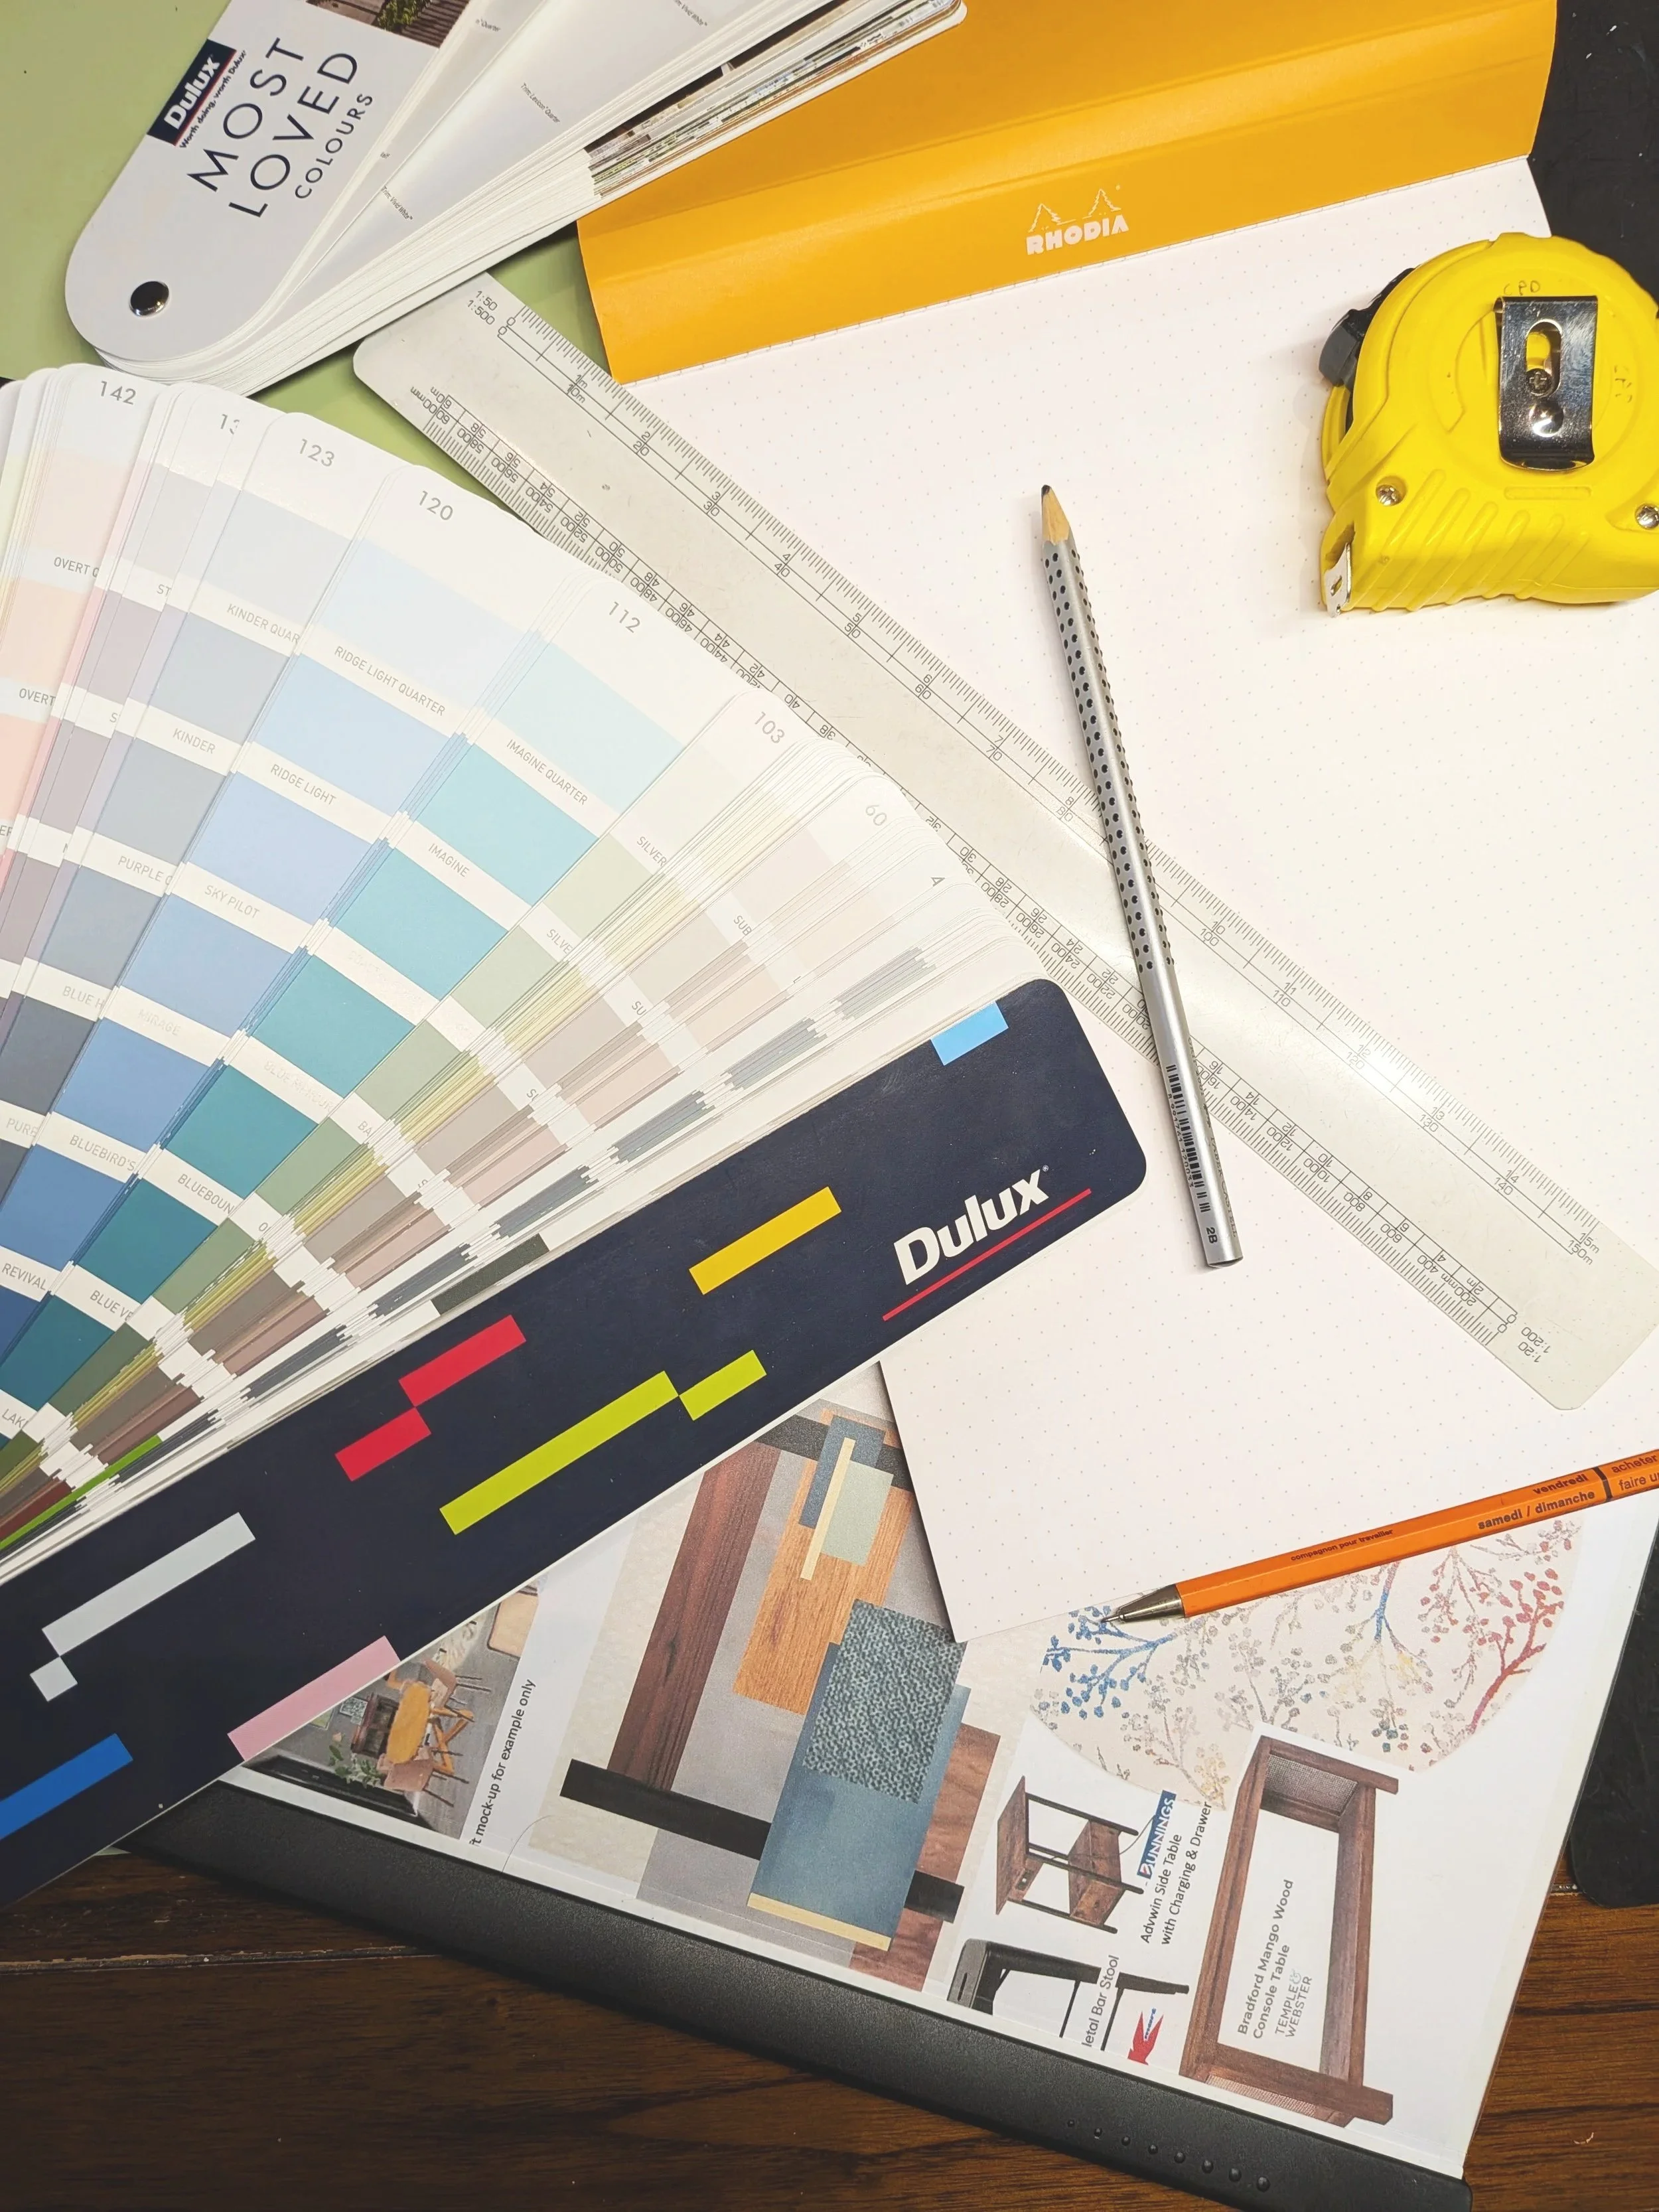
Get started with an Initial Consultation:
- I will come to your home and talk through your project with you . During the session I will bring a design perspective, offer suggestions & provide initial advice.
You will then receive a summary report by email, including a “next step” action plan with clear and practical priorities to get you started.
- From there we can decide together what’s what, and I can put together a quote for any further help I can provide
Projects may include:
Space planning - over all flow and layout issues - storage, organisation or room functionality - art advice - styling, colour scheme and design identity - planned building or renovation project - layout and design advice on renovating vs. relocating.
Initial Consultation: $250
If further work is undertaken following an initial consultation, the cost of this initial meeting may be discountable against a future invoice. This is strictly by prior agreement and will be considered on a case-by-case basis. Any further work may be quoted as a package or at an hourly rate, depending on the nature of the project.
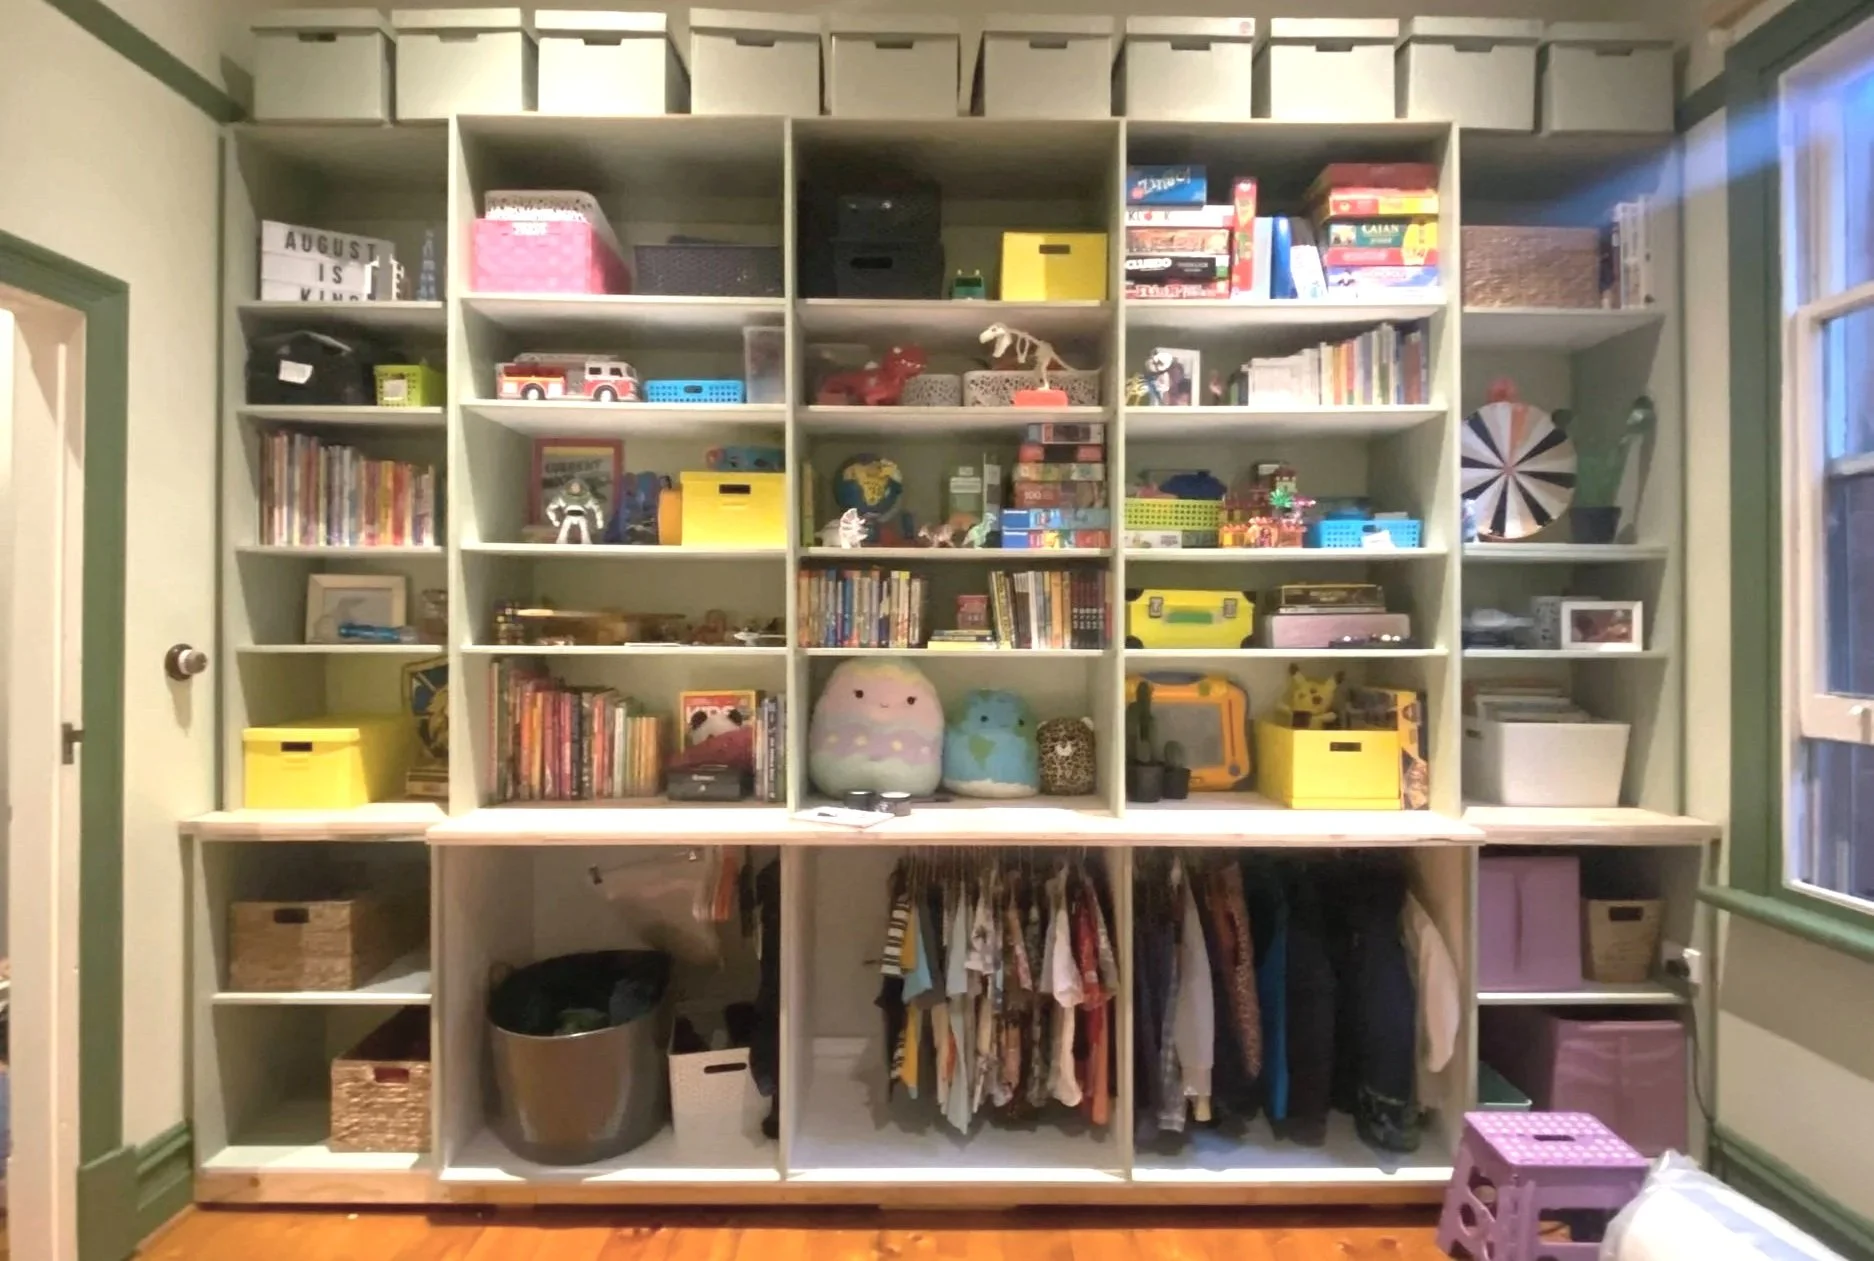
Focused Deep Dive
For that one space that needs clear direction.
A focused consultation to develop a design plan for the overall feel, practical function and flow of a specific area in you home.
this package includes:
1 x 2 hr consultation session to discuss your needs and wants, priorities and passion for the space.
I will then develop a clear direction for the project, covering all aspects required inc. furniture suggestions, styling and layout recommendations, organisation strategies etc.
1 x Follow up meeting where I will present your tailored design plan, including any applicable visual aids; e.g. mock ups, mood board, sketches etc. and a clear action plan for your projects success.
Optional Implementation sessions - this can look different depending on what is needed and is specific to each project - we will discuss together how best to use this time.
from $500
Complex spaces, additional sessions or multiple rooms will be up-charged accordingly.
Any additional work for the same project may be charged at an hourly rate.
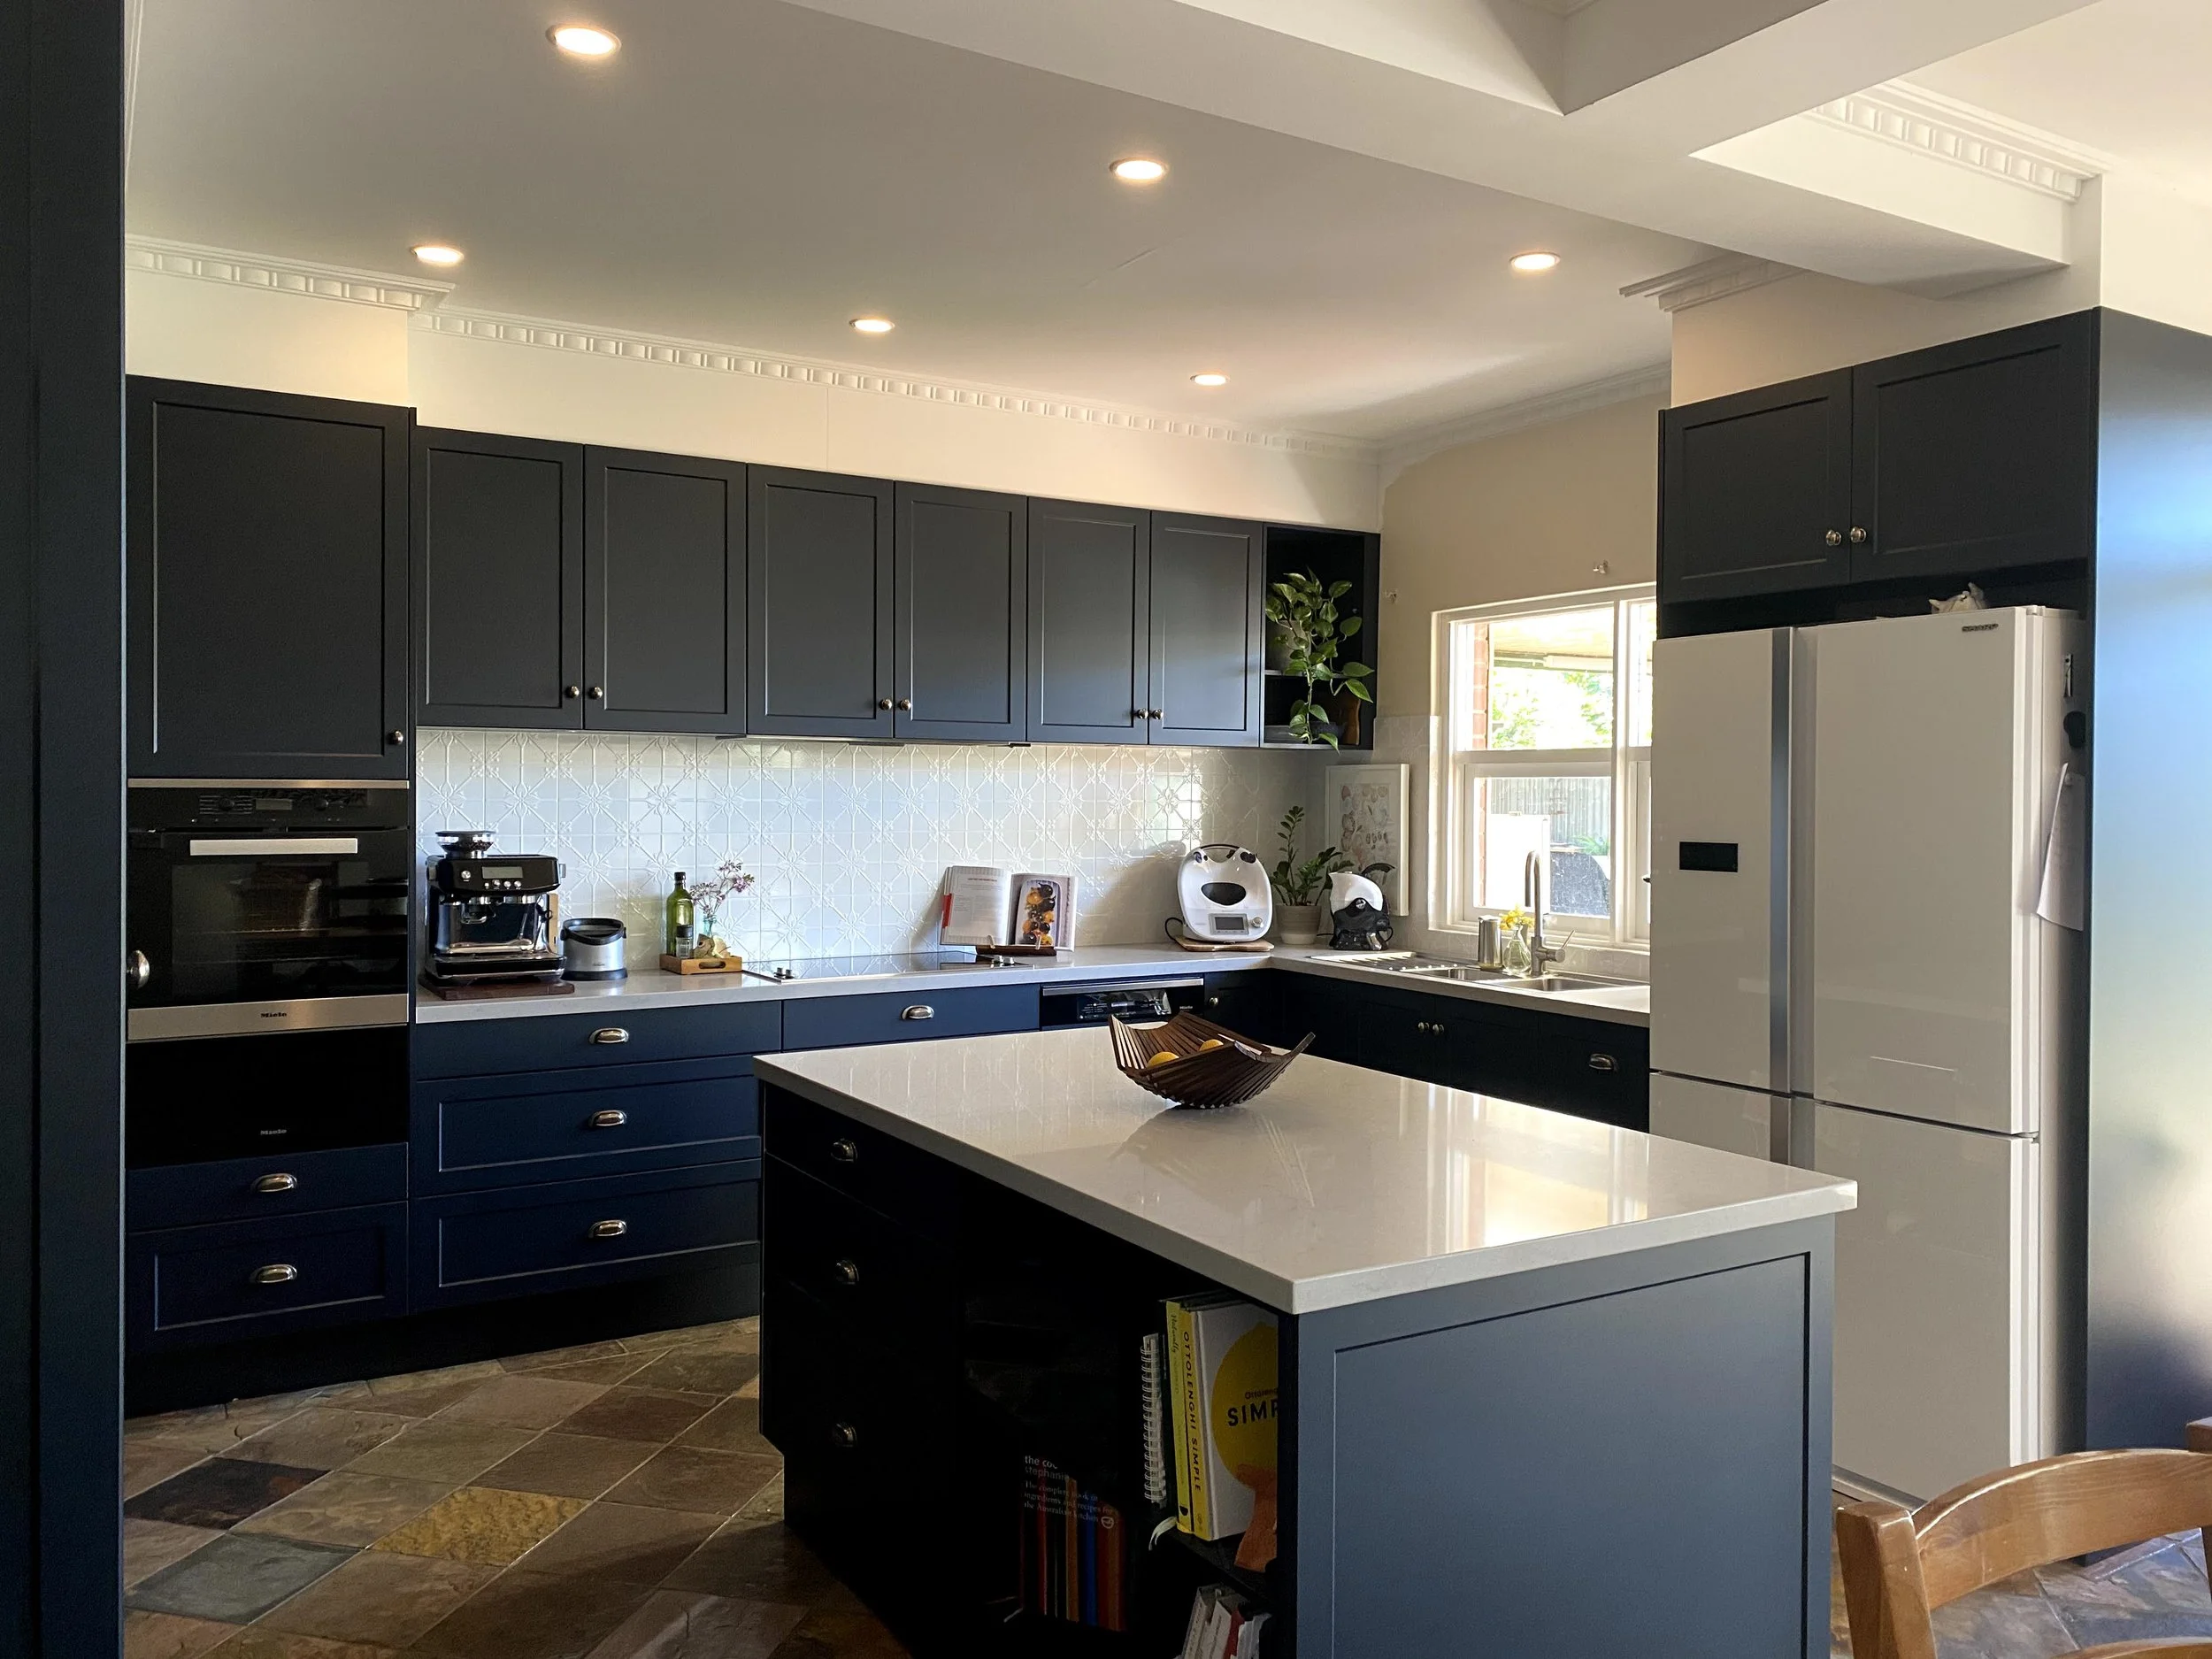
Reno/Build Review & Design Advocacy
Decision fatigue is a real thing! and your contractor seems to be speaking another language … ?
Planning a renovation, extension or new build?
I can help you think through layout, functionality and priorities before committing to plans or purchases.
Before you have a set plan, or during the process
Explore your options
Define clear practical priorities for the project
Gain greater confidence in your decisions
Practical guidance on what matters most
Advice on selections
Review plans / documentation
Support in liaising with contractors re: design intent and practical requirements.
This Package includes all of the above in 2 x 2 hour in person meetings, an emailed advice report after each meeting and ongoing email support for duration of project.
from $800
Cost dependant on size of project and scope of work required.
Shopping/making selections not included.
Production of any official documentation not included.
Any additional work for the same project may be charged at an hourly rate or quoted in an addition package as necessary
(for all those quick, little questions)
“I have asked for Bridy's help multiple times for different areas of my home and I always value her designer eye. She provides excellent design advice and always helps me find solutions, making what was an overwhelming process much more manageable.
She takes the time to understand my style and offers thoughtful recommendations that work beautifully together. Her guidance has given me confidence in my decisions and helped create a cohesive look throughout our home.
I would recommend Bridy to anyone looking for practical, professional design support. “
Lisa, Mile End - Clarity Consultation